BeginnerPlan available
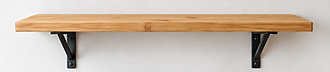
Simple Wall Shelf
A 24-inch bracket shelf with a full materials list, bracket placement dimensions and a step-by-step installation sequence.
Looking for free woodworking plans you can actually follow? Explore beginner-friendly woodworking projects with practical cut lists, step-by-step instructions, and downloadable PDF plans. From small projects and home accessories to simple storage builds, Wood Project Lab helps you compare projects and choose one that fits your tools, materials, and experience.
Each project with a downloadable plan links to its own detailed guide. Review the dimensions, materials, cutting instructions, and safety notes before starting. New woodworking plans are added as the library grows.
The plans library
9 projects with a printable PDF, all written for beginners. Each card opens the full project guide for that plan.
A 24-inch bracket shelf with a full materials list, bracket placement dimensions and a step-by-step installation sequence.
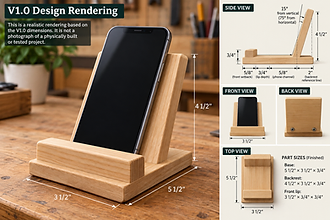
A dimensionally checked three-part plan with a full cut list, technical drawing and step-by-step instructions.
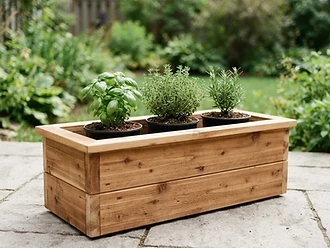
A low cedar planter, 24" × 10" × 11", with a removable slatted bottom for small nursery pots, a full cut list and a free printable plan.
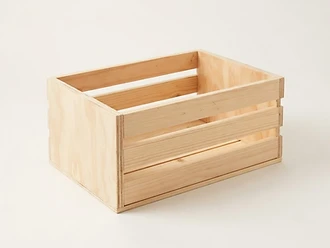
An open-top pine and plywood slatted crate, 18" × 12" × 10", with a full cut list, seven assembly steps and a free printable plan.
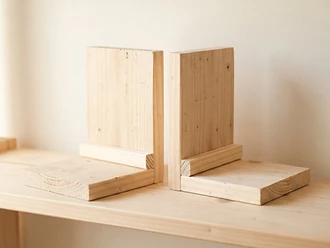
A matching pair of L-shaped pine bookends, 5½" × 6" × 6¾" each, with an inside cleat, a six-piece cut list, seven steps and a free printable plan.
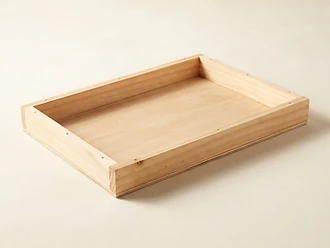
A handle-free pine and plywood tray, 16" × 10" × 2¼", with a five-piece cut list, ten-nail fastening schedule, seven steps and a free printable plan.
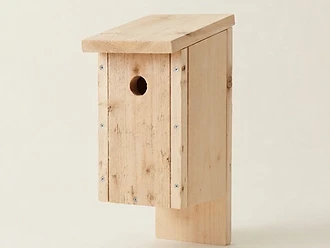
A Carolina Chickadee nesting box with a 1⅛" entrance, sloped roof, drainage and ventilation holes, a removable cleanout side and a free printable plan.
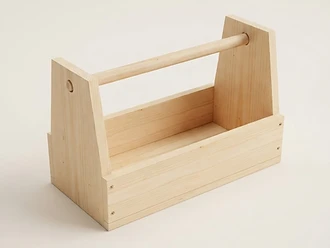
A traditional open-top carpenter’s tool tote, 16" × 8" × 10", with two tall ends, low long sides, a through-mounted dowel handle, a four-piece cut list, eight steps and a free printable plan.
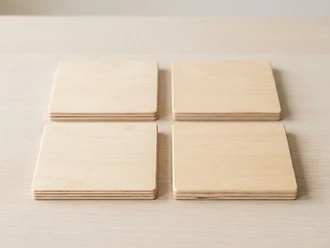
A set of four 4" × 4" × ¼" birch plywood coasters made from a 5" × 20" scrap panel, with a one-line cut list, eight steps, finishing guidance and a free printable plan.
Inside a plan
Plan detail varies by project. Across the library, project pages and their PDFs document the following where the build calls for it.
The lumber, sheet goods and parts a build needs, with a part-by-part cut list where the plan uses one.
Overall sizes plus dimensioned views of the parts that have to line up.
An ordered build sequence, from preparing parts through final assembly.
Screw, nail or dowel schedules and joinery notes where the design depends on them.
Sanding sequence and finish recommendations suited to the wood and how the piece will be used.
Where a printable plan exists for a project, it is linked from that project page.
Not every plan includes every item above. Each project page and its PDF document the construction details for that specific build, so review them before buying materials.
Picking a build
Tools, materials, cutting complexity and skill level decide whether a plan is a good fit right now.
Start with the tools you actually have. Every project page lists the tools its build assumes, so compare that list with your workshop before committing to a design. A plan that depends on a table saw is not a match for a workspace built around a circular saw and a straightedge.
Check the material requirements next. Lumber sizes, sheet goods and the number of parts all affect what you need to buy, how much waste to expect, and whether that stock is available near you.
Then look at the cutting complexity. A first project is usually a handful of straight crosscuts and rips, which are repeatable on most saws. Plans that call for bevels, angled or stopped cuts, or many identical parts need more setup, more test cuts, and leave less room for a small error.
Finally, match the build to your experience and the time you have available. A project you can finish in an afternoon teaches more than one that stalls half-built on the bench.
Square crosscuts and rips, assembled square, with simple fasteners or glue. These builds teach layout and repeatability.
Projects with several identical parts reward careful setup and show you quickly whether your cuts are consistent.
Angled cuts, tapers and shaped joinery are easier to get right once you can reliably produce square, consistent parts.
Ready to browse? See beginner woodworking projects, small woodworking projects or the full project catalog. Building to sell? Start with projects that sell.
Before you build
These plans are educational design references. Project dimensions and assembly details are documented, but the designs have not necessarily been physically built or load-tested. Follow the instructions for your tools, use appropriate protective equipment, and independently assess structural suitability before use.
Questions
The plans linked from this library are available to view and download without payment, where a downloadable PDF is provided.
Not necessarily. Tool requirements vary by project. Review the project's tool list before selecting a build.
Many are designed with beginners in mind, but difficulty varies. Check each project's cutting and assembly requirements.
Individual project pages provide construction details, and downloadable PDFs contain the specifications documented for that project. Review the specific plan before cutting materials.
Yes, downloadable PDFs can generally be printed using a PDF viewer. Check print scaling when accurate dimensions matter.


